
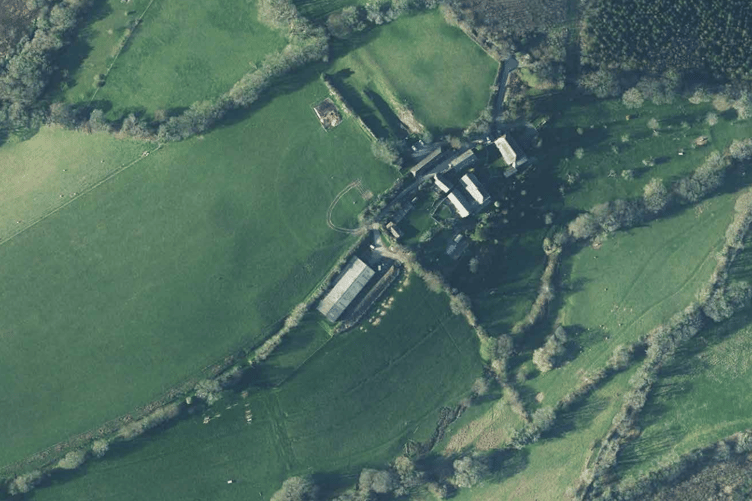
Plans have been drawn up to renovate a Grade II listed farmhouse near Modbury, including a new family living area, extensive garden improvements and renewable energy installations.
Oldaport Farm, approximately three miles southwest of Modbury, dates back to the late 16th or early 17th century and forms part of a historic 60-acre farmstead.
Proposals prepared by Woodford Architecture and Interiors would see the farmhouse and its attached former barn refurbished and remodelled to accommodate a growing family.
The scheme includes replacing the existing conservatory and adjoining kitchen extension with a larger, flat-roofed link providing an open-plan family room and dining area.
The replacement would increase the property's floor space by approximately 11 square metres.
Internal alterations would include converting part of the former barn into a lounge, utility room, pantry and kitchen, alongside changes to bedrooms and bathrooms.
The plans also propose replacing existing windows with timber casements, installing new rooflights and replacing the barn's asbestos slate roof with traditional slate.
A heritage assessment by AC Archaeology acknowledges that some alterations, including the removal of sections of historic masonry, would cause limited harm to the listed building.
However, the assessment concludes that these impacts would be outweighed by improvements to the building's character and long-term use.
The farmhouse stands close to Oldaport Camp, a Scheduled Monument, adding to the site's archaeological significance.
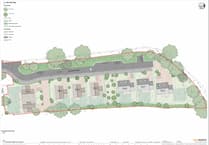



Outside, the proposals include landscaped gardens, traditional stone pathways, an outdoor dining terrace, a covered kitchen and children's play area.
Existing stables and chicken sheds would be replaced with a new building incorporating stabling, storage and a dedicated bat roosting area.
A kitchen garden and improvements to access between the farmhouse and surrounding orchard are also proposed.
Renewable energy measures would include three ground-source heat pumps, underfloor heating and solar photovoltaic roof slates with battery storage.
The design statement says the energy strategy aims to achieve net-zero operation.
External lighting would be minimised to protect the rural setting and reduce disturbance to wildlife, particularly bats.
The architects say the proposals have been developed to accommodate the applicant's young family while preserving the historic character of the property.
The design statement concludes that the scheme would retain the farmhouse's significance while allowing it to function as a modern family home.
Find out about planning applications that affect you by visiting the Public Notice Portal.
No changes to the existing highway access are proposed, and the application does not seek a change of use or alterations expected to increase traffic.
Comments
We've recently changed our login process. If you have an account for commenting, you will need to re-register on the login window.
This article has no comments yet. Be the first to leave a comment.